Get $1,000 Cash Back
6033 ROSS STREET, Niagara Falls (Dorchester) — listed at $399,900. Earn buyer cashback at closing. No catches, just more money in your pocket.
Looking for a home with character, space, and possibilities? Welcome to 6033 Ross Street in Niagara Falls, a charming two-storey detached home that blends timeless details with practical everyday living! From the moment you step inside, you'll appreciate the warmth of the hardwood flooring, beautiful original wood staircase, and inviting living room with a fireplace that adds a cozy focal point. The spacious living and dining areas flow seamlessly together, creating a welcoming setting for entertaining guests or enjoying quiet evenings at home. Natural light fills the dining area through its lovely bay window, while the kitchen offers a centre island with seating, ample cabinetry, and convenient access to the outdoors. A versatile main-floor den provides additional flexibility, whether you envision a home office, hobby room, or personal retreat. The convenience of main-floor laundry and a bathroom adds to the home's functionality. Upstairs, discover three bedrooms, including a generously sized primary bedroom with a walk-in closet, along with a full bathroom. Step outside and enjoy even more living space with a covered front porch, perfect for your morning coffee, and a spacious multi-level backyard deck ready for summer barbecues, outdoor dining, or simply unwinding after a long day. Conveniently located near schools, shopping, restaurants, parks, and everyday amenities, this home offers an appealing combination of classic charm, comfortable living, and room to make it your own. Whether you're a first-time buyer, looking for more space, or someone who appreciates the character of an established home, 6033 Ross Street is full of possibilities. Come see the charm, imagine the potential, and discover how you can make this house your next home! (id:60164)
| Room | Level | Dimensions |
|---|---|---|
| Living room | Main level | 3.96 x 3.58 meters |
| Dining room | Main level | 4.55 x 3.91 meters |
| Kitchen | Main level | 3.38 x 3.68 meters |
| Den | Main level | 2.03 x 2.64 meters |
| Bathroom | Main level | 1.8 x 1.65 meters |
| Primary Bedroom | Second level | 3.91 x 3.81 meters |
| Bedroom 2 | Second level | 2.9 x 3.02 meters |
| Bedroom 3 | Second level | 3.3 x 3.58 meters |
| Bathroom | Second level | 1.88 x 2.64 meters |
Does it have a basement, and is it finished?+
Yes — Unfinished, N/A. A finished basement adds meaningful living space beyond the listed square footage.
How is the space laid out across floors?+
This is a 2-storey single family. The 3 bedrooms and 2 bathrooms are typically split with living areas on the main floor and bedrooms above — confirm the exact layout during a showing.
What are the ongoing costs beyond the mortgage?+
Budget for annual property taxes of $3,081, heating is forced air, natural gas. Always verify the latest figures with your agent before making an offer — these change yearly.
How is the home heated? Is it efficient?+
Heating is forced air, natural gas. Gas heating is generally the most cost-efficient option in Ontario winters.
Is there air conditioning?+
Yes — central air conditioning cooling is in place.
Is this a good starter home?+
At $399,900, this is priced in starter-home territory for Niagara Falls (Dorchester). With multiple bedrooms, it has room to grow into. Factor in property taxes when calculating your true monthly cost.
Ask About This Property
Nearby Places
Searching nearby places…
Benchmark price · Updated 2026-10
Year over year
Past 10 years
Similar listings
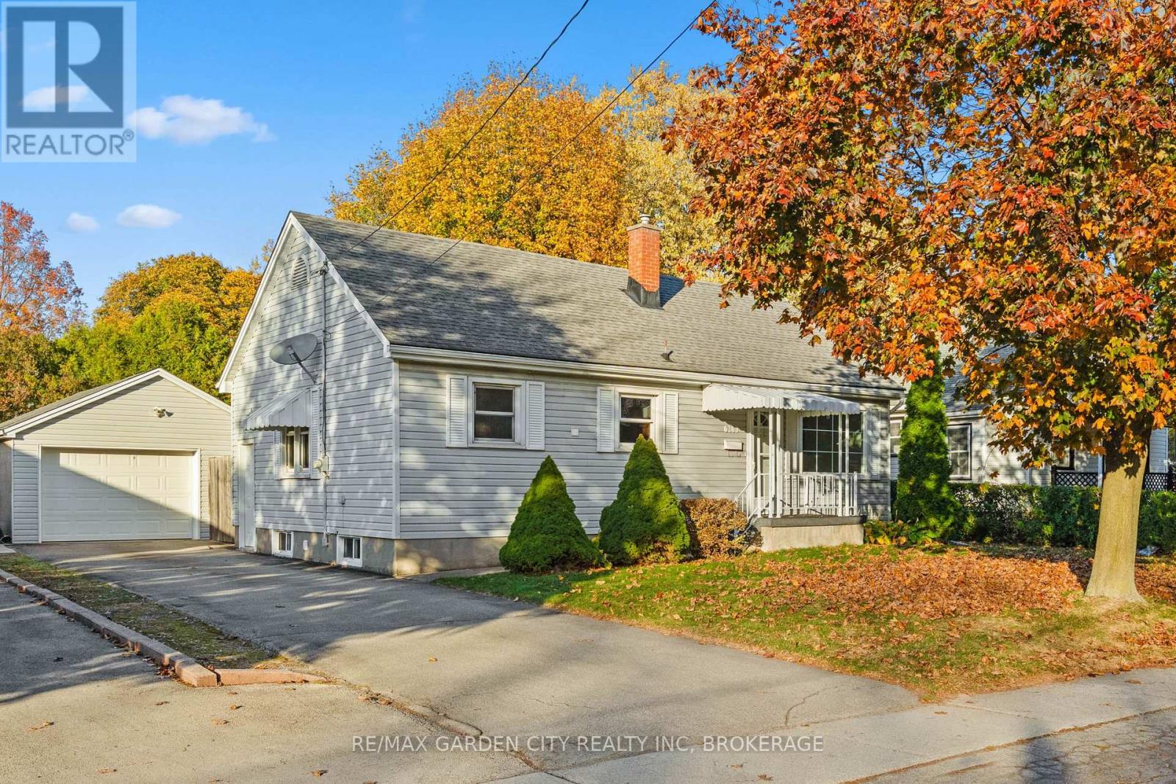
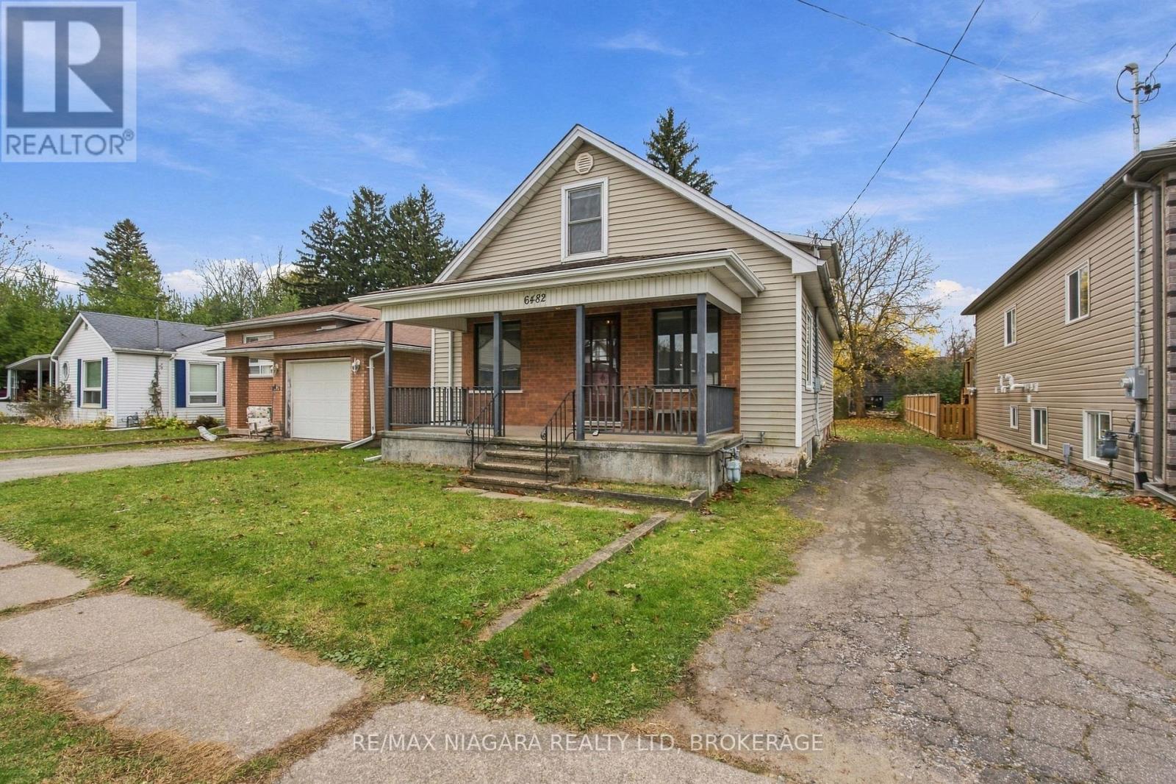
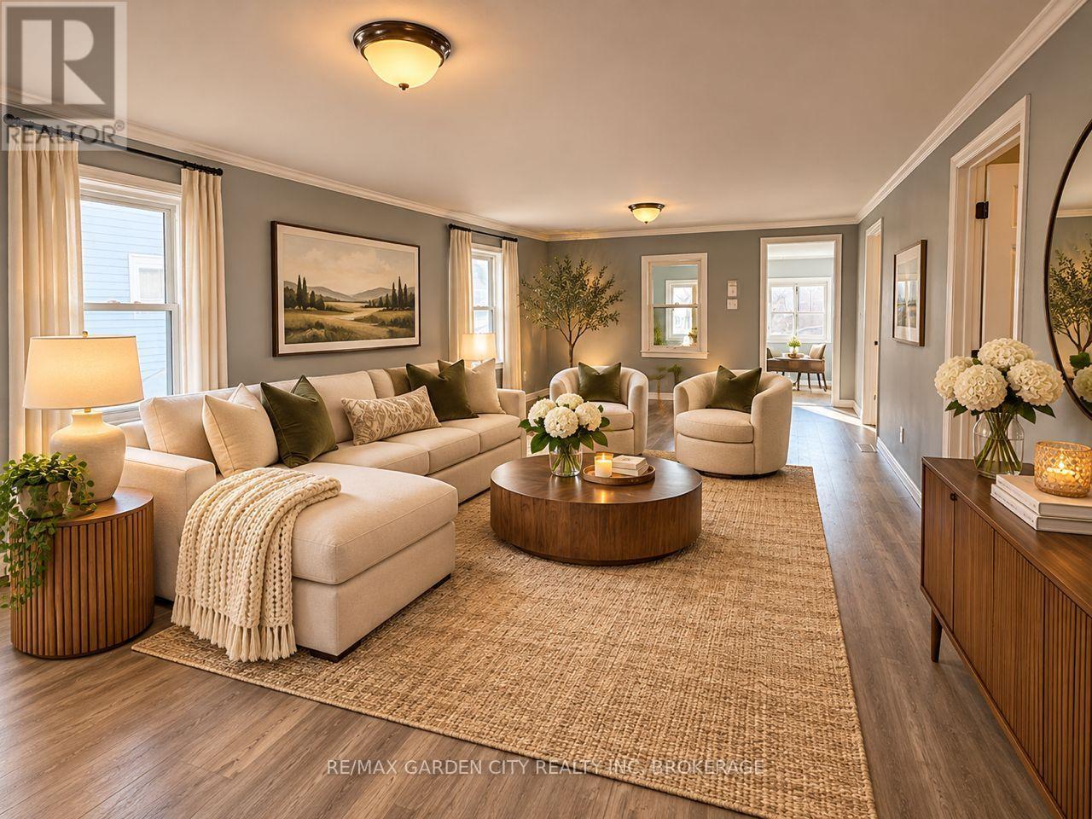
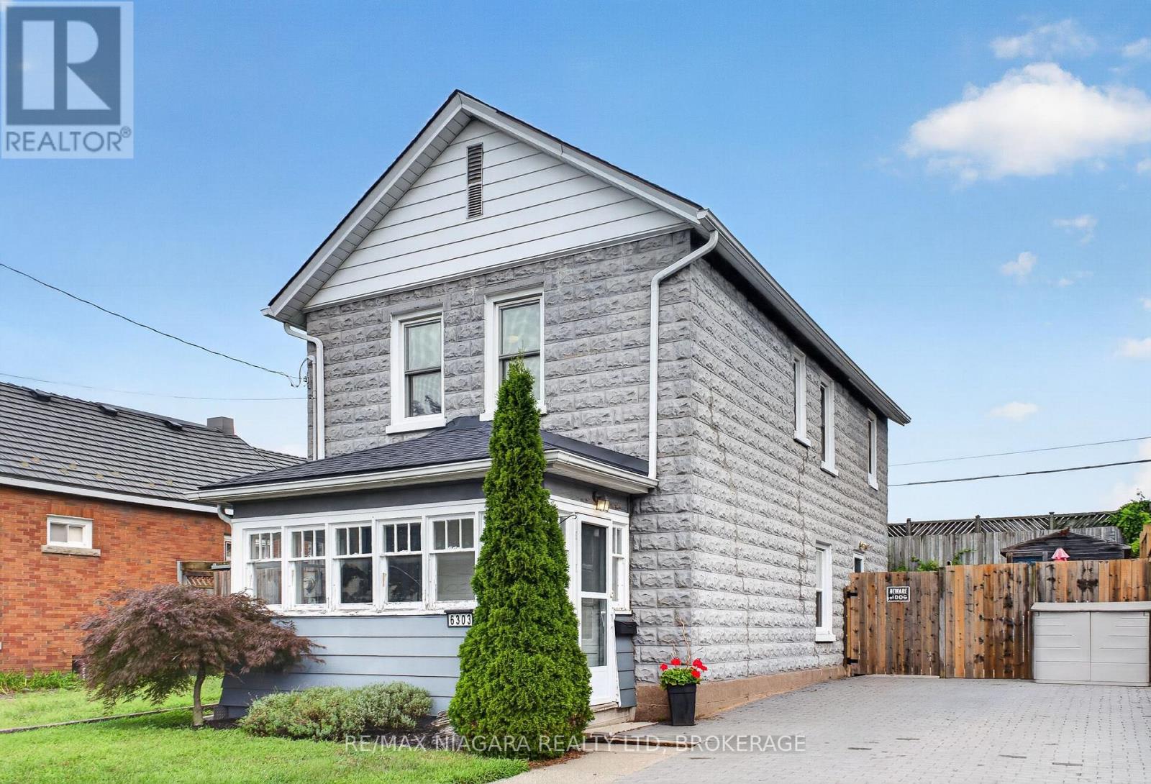
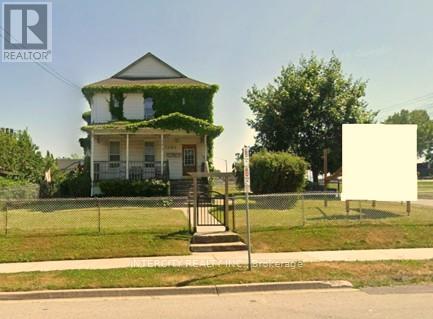 For Sale105 days1
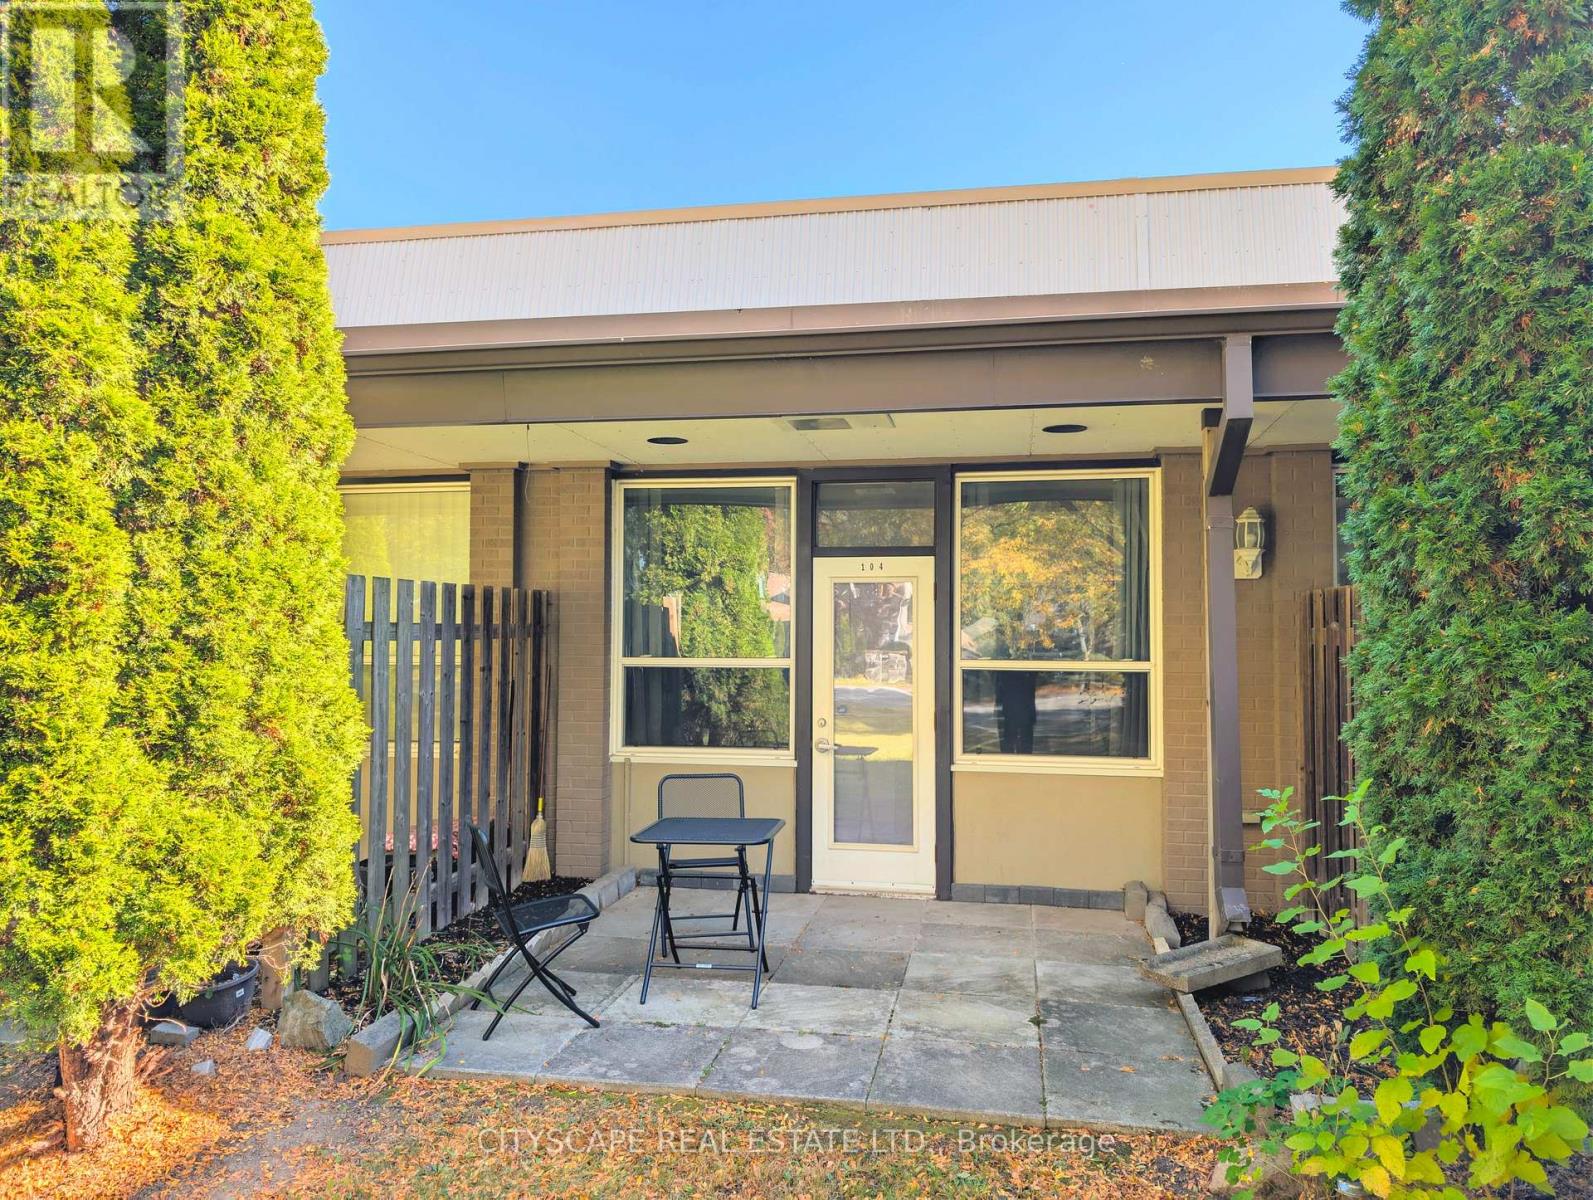 For Sale20 days24
 For Sale169 days24
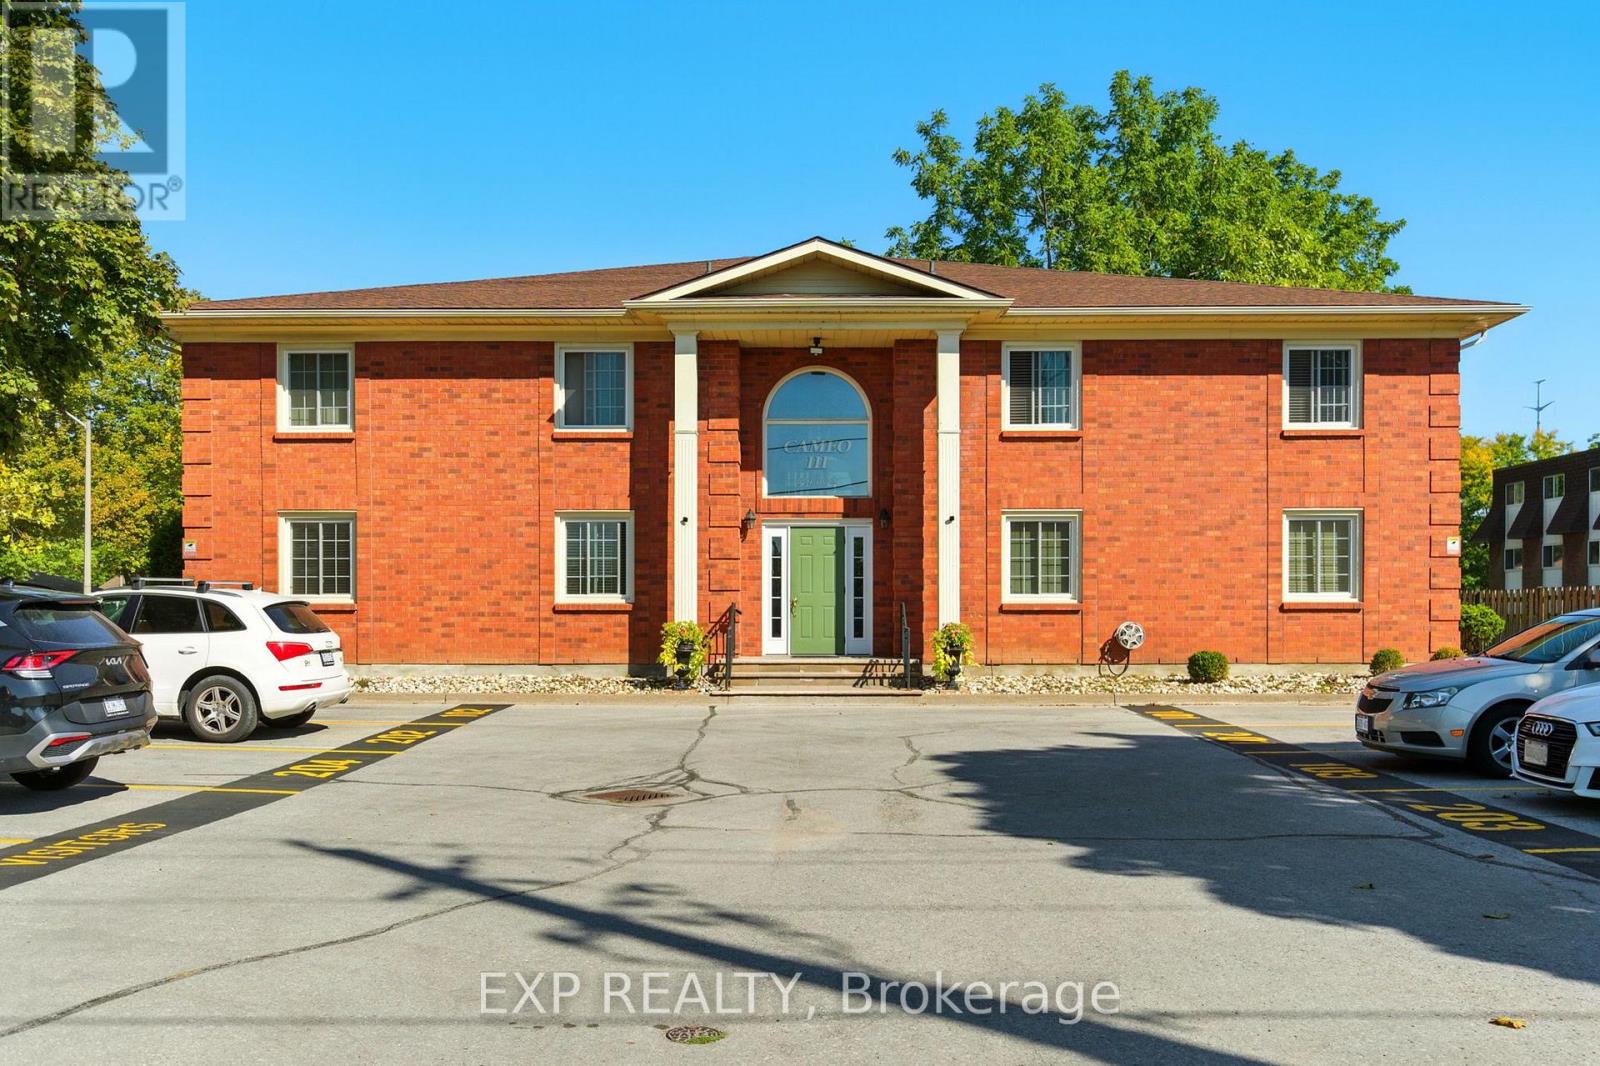 For Sale6 days22

The listing data above is provided under copyright by the Canadian Real Estate Association. While the information is considered reliable, its accuracy is not guaranteed by the Canadian Real Estate Association or getsetsold.ca. Neither getsetsold.ca nor its affiliates make any representations or warranties, express or implied, regarding the accuracy or completeness of the information presented here.